Category: Sustainable building design

Designing comfortable, durable and low impact homes using sustainable principles, materials and climate-responsive strategies suited to Tasmanian conditions.

  • Hempcrete: Plastic-free walls for Plastic Free July

    Hempcrete: Plastic-free walls for Plastic Free July

    Every July, millions of people take part in Plastic Free July, looking at ways to reduce plastic waste in their homes and daily lives. It is an important reminder that our choices matter, but in the world of building design, plastic can be harder to spot.

    Close-up of a pressed straw bale, showing a dense, textured surface made of compressed straw pieces in yellow and brown—an ideal inspiration for plastic-free walls during Plastic Free July, with natural fibres tightly packed together.

    Hempcrete wall close up

    When we think of reducing plastic waste, we often start with straws, packaging, or shopping bags. But the built environment, particularly how we construct our homes, is one of the largest and least visible contributors to plastic use.

    In most modern houses, plastic membranes, synthetic insulation wraps, and petrochemical sealants are hidden behind every finished surface. They are there to manage moisture and protect insulation, but they’re not without cost. These materials are energy-intensive to produce, hard to recycle, and often compromise indoor air quality.

    This Plastic Free July, we are spotlighting a different approach: building with hempcrete, a breathable, carbon-storing, and plastic-free wall system that supports healthy, sustainable homes.

    What Is hempcrete?

    Hempcrete is a natural building material made from hemp hurd (the woody core of the hemp plant), lime binder, and water. It’s mixed on site and cast in place around a timber frame, where it cures into a light yet solid insulating mass.

    Unlike synthetic wall systems, hempcrete is vapour-permeable, meaning it allows moisture to move through it without trapping condensation. It also offers high thermal mass, acoustic insulation, fire resistance, and natural pest resistance, all without the need for plastic vapour barriers.

    See our other blogs about hempcrete construction: Hands-on with Hempcrete and Hemp: Houses that breathe so you can too.

    Plastic-free construction, by design

    In most conventional homes, plastic wraps are used to manage moisture and improve thermal performance. But these materials are not biodegradable, and over time they can degrade, tear, or contribute to poor air quality inside the home.

    With hempcrete, we do not need synthetic barriers. The material naturally balances humidity and temperature, creating a stable and comfortable indoor environment.

    A large black rectangular container is filled with light brown shredded or ground material, possibly hempcrete or woodchips, with two small metal pipes attached to one side near the bottom—ideal for plastic-free walls this Plastic Free July.
    Wearing gloves and a blue hoodie, a man empties hempcrete—a sand-like material for plastic-free walls—into a black container on wheels, likely at a construction or work site.
    Close-up of a wall made from compressed straw or hempcrete, showing its rough, fibrous texture and unfinished window opening with sunlight casting shadows—an inspiring example of plastic-free walls for Plastic Free July.
    A construction site with unfinished hempcrete walls, two yellow saw horses, a wooden ladder, and building materials scattered on the floor. Sunlight filters in through an open window—a step towards plastic-free walls for Plastic Free July.
    A partially constructed building wall with timber framing and a section covered in light-coloured hempcrete render, showcasing plastic-free walls. Sunlight and trees are visible in the background, reflecting the spirit of Plastic Free July.

    Photo from a site visit of one of our residential projects in Hillwood, Tasmania built using hempcrete.

    On a recent project here in Lutruwita/Tasmania, we used a wall system that eliminates plastic membranes altogether, relying instead on the intelligent moisture buffering of hempcrete walls. The result? A low-tox, low-waste, high-performance envelope that breathes.

    Sustainable building starts with materials

    At Inwardout Studio, we believe good design is about more than just aesthetics. It is about systems that respect the environment, and the people who live in them.

    Hempcrete ticks many of the boxes we care about:

    • Made from renewable, regenerative resources
    • Sequesters carbon during growth and curing
    • Fully compostable or recyclable at end of life
    • Naturally insulates without the need for petrochemical foams
    • Reduces construction waste by simplifying the wall system

    Every material choice sends ripples far beyond the building site. Choosing natural building materials like hempcrete is notjust about reducing waste, it’s about creating homes that support well-being, biodiversity, and climate resilience.

    Let’s build differently

    This Plastic Free July, take a closer look at the materials behind your walls. Could hempcrete be part of your next renovation or new build?

    We are always happy to chat about low-impact design, healthy materials, and how to make your home more future-friendly.

    Got questions about hempcrete? Drop us an email, we would love to hear what you are planning.

    #PlasticFreeJuly #Hempcrete #NaturalBuilding #LowToxHome #SustainableDesign #PlasticFreeBuilding #BreathableHomes #TasmanianArchitecture #CarbonSmartMaterials #HealthyHomesAustralia #BuildingDesign #BuildingDesigner #NorthernTasmania #Tasmania

  • Did We Miss Your Question at EcoFest? Let’s Chat!

    Did We Miss Your Question at EcoFest? Let’s Chat!

    Which question did you really want to ask us at EcoFest about how our building and landscape design business might help you? Or did you just want to know more about our model? No question (or project) is too small!

    Ludovic and I would like to thank all the many people who stopped by our model house and garden display at last weekend’s EcoFest at Camp Clayton near Ulverstone. We received plenty of interest and fielded many questions. Although, I have a feeling that there were plenty more that people wanted to ask us. So, I am sharing some links related to the key topics of discussion over that weekend to fill in the gaps, from hempcrete to edible and ornamental gardens, we have you covered. Plus, I share some extra information about some of the features in the display. And if there is anything else you would like to know, send us through your questions!

    Ludovic received quite a few questions from people visiting our display about using hempcrete to build their homes. If you were one of those people, and would like to know about this building material, read Ludovic’s blogs, ‘Hands-on with hempcrete‘ or ‘Hemp: Houses that breathe so that you can too‘. Likewise, our model home was constructed to showcase the benefits of design based on effective use of passive solar, e.g. orientation to the north (here in the southern hemisphere of course!), and windows protected from the ‘high’ sun during summer time. You can read more about that aspect in another one of Ludovic’s blogs: ‘Harnessing the Sun: The art of solar passive design‘.

    A detailed architectural model of a modern wooden house with solar panels on the roof, inspired by EcoFest, is surrounded by moss, small white figurines, and a stack of smooth stones in the garden.

    Our model home is based on passive solar principles, as well as incorporating renewable energy for powering it.

    Every home should have a vegie patch, preferably one that is integrated into the whole garden rather than segregated fro the ‘ornamental’ or ‘biodiversity’ sections. If you missed out on my presentation on Sunday morning, ‘Good looking gardens to tickle your tastebuds’, you can read my blog, ‘Hey good looking! What you got cooking?‘ summarising this content about edible gardens.

    A detailed architectural model of a modern wooden house for EcoFest features solar panels on the roof, a veranda, miniature human figures, and small raised garden beds with plants, all set on a grassy base. Chat with us if you have any queries!.

    We love to help people grow their own food!

    What’s not to like about a fire pit? This one seen here could easily be constructed with reclaimed bricks. The way many of our clients have asked us to help them is to create a landscape concept that they can construct and/or plant over time using materials that have sourced themselves. You have heard of ‘Slow Food’, well why not ‘Slow Gardens‘? Let’s work together!

    Miniature scene with four white figurines sitting around a circular firepit, chatting on a semi-circular brown bench atop sandy ground, with moss and rocks nearby—perfect for an EcoFest-inspired gathering.

    Having a space to socialise through all seasons of the year is a very important part of a garden to us.

    The spirit-like creatures that could be found in our display are based on the Kodama, tree spirits appeared in ‘Princess Mononoke’, the famous anime by Studio Ghibli. In that film, the Kodama are children of old trees, and their presence is a sign that a forest is healthy.

    The Barcelona chair is a chair Ludovic’s scaled down version of the Barcelona chair designed by Ludwig Mies van der Rohe and Lilly Reich for the 1929 International Exposition. Good design last throughout the years!

    A small model of a brown chair sits atop a technical drawing with side and front views in millimetres—perfect for sparking questions or chat about design details at EcoFest.
    A miniature brown chair sits on a drawing of its design, next to a 2-euro coin and a wooden stick, highlighting the chair’s small scale—perfect for sparking an EcoFest chat about innovative, sustainable design.

    The Modulor (figure in black) … Devised by Swiss-born French architect Le Corbusier, the Modulor is an anthropometric scale of proportions. It was developed as a visual bridge between two incompatible scales, the Imperial and the metric systems. It is based on the height of a man with his arm raised, hence the “Man in Black’ here!

    Silhouette of a figure poses beside a wooden model structure, with tiny figures and greenery in the background, creating a dynamic scene.

    The Modulator, a ‘living’ element in design.

    Finally, if you wanted to ask us a question but were either too shy or too busy to do so at EcoFest, never fear! You can find us on Facebook or Instagram. You can also email Ludovic at ludovic@inwardoustudio.com (building design) or me, Gabrielle, via gabrielle@inwardoutstudio.com (the plant stuff!). And if you have a question/topic that you would like to see discussed in a blog, please send us your ideas.

    Two people stand beside a model house on a table labeled "Inwardout Studio." The room is bright with greenery outside the window.

    Ludovic (left) and I (right) at EcoFest 2025

    À bientôt !

    #Ecofest #sustainableliving #passivesolar #passivesolardesign #hempcrete #indoorplants #ediblegardens #kitchengarden #plantsmakepeoplehappy #buildingdesign #buildingdesigner #landscapedesign #landscapedesigner #gardendesign #gardendesigner #tasmania #northerntasmania

  • Hands-on with Hempcrete

    Hands-on with Hempcrete

    Last Friday, I had the opportunity to dive back into the world of hempcrete at a hands-on Hemp Building Practical Workshop near Cressy, Tasmania. Hosted by The Hemp Masonry Company at X-Hemp, it was a fantastic opportunity to reconnect with this incredible material—not just as a designer, but by getting my hands dirty, feeling the mix.

    Having designed buildings with hempcrete before, I know its benefits in theory. However, there is something about actually working with it that brings a deeper appreciation. The process, the texture, the way it sets—it all makes you realise just how special this material is. This was not my first time mixing hempcrete; revisiting the hands-on experience was incredibly rewarding. It reinforced why I believe in this material so much.

    Me temping hempcrete into the wall on a sunny Tasmanian day.

    Me temping hempcrete into the wall on a sunny Tasmanian day.

    A Growing Industry, A Local Opportunity

    The hempcrete industry is growing rapidly in Australia, and we are lucky to have it here in Tasmania. Hempcrete is an amazing, natural building material with huge potential for sustainable, energy-efficient construction. Over the past decade, The Hemp Masonry Company has worked on over 240 residential projects and even some major commercial builds, like the refurbishment of UTAS’s Forestry Building. Seeing hempcrete gain traction here is exciting—it is a step towards a more sustainable building future.

    As Andy Lucas, the Managing Director of X-Hemp, told us during a presentation in front of school kids, this is both a new and old industry. Hemp has been used for centuries in various forms, and now it is making a well-deserved comeback as people seek healthier, more sustainable ways to build.

    The Workshop Experience

    This workshop was not just about watching—it was about doing. We mixed hempcrete ourselves, learning the right balance of hemp hurd, water, lime, and sand. There is a simple joy in testing the mix, squeezing it into a ball to see if it holds together. The process of layering it into formwork, tamping it down, and understanding the best way to build up a strong, well-insulated wall really brought home the craft of it.

    One of the most exciting moments was revealing the finished wall by taking the formwork off. There is always a moment of suspense, wondering how the texture and structure have come together. Seeing the hempcrete take shape, solid yet organic, was truly satisfying.

    One of the coolest parts was experimenting with oxide pigments to colour sections of the wall. The result? A stunning, textured piece that reminded me of a Rothko painting. Who knew hempcrete could be art?

    Why You Should Try It

    If you are a builder, architect, or even just someone interested in sustainable building, I cannot recommend this workshop enough. It is one thing to read about hempcrete, but getting hands-on makes all the difference. Plus, for professionals, it counts towards CPD points.

    If you are curious to learn more or want to get involved in a future workshop, I highly encourage you to reach out to The Hemp Masonry Company at hempmasonry.com.au. This is an industry that’s growing, and now is a great time to be part of it.

    For me, this experience just reinforced why I love working with hempcrete—it is sustainable, practical, and just a joy to build with. And if you ever get the chance to try it yourself, take it—you will not regret it!

    You can also read our blog about working with hempcrete: Hemp: Houses that breathe so you can too

  • From little things, big things grow …

    From little things, big things grow …

    What do bonsai and scale models have to do with sustainable living? Find out at next weekend’s Sustainable Living Festival!

    A wooden architectural model of a building under construction is shown with open rooms, a ruler, a utility knife, and a small human figure for scale—reminding us how little things contribute to big things in design.

    ‘Ludovic’ checking out construction progress on his latest design … our model display for the 2024 Tamar NRM Sustainable Living Festival

    It turns out that selecting bonsai to accompany a scale model home is not as easy as it sounds! Sure both the house and tree are smaller than usual. However, you need to ensure that the ratio between the house and tree is similar to what you would expect to see in real life. For us that ratio is 1:25, given the size that Ludovic has constructed his model at. You also need to consider the size of the leaves on the bonsai, which can still be quite large in proportion to the bonsai-ed tree.

    I also wanted a tree that is deciduous in real-life given our display’s objective is to demonstrate an integrated building and landscape design that harnesses the sun’s power during winter, whilst staying cool in summer. Shane’s solution? The Chinese Elm, otherwise known scientifically as Ulmus parvifolia, which whilst not fully deciduous can lose its leaves in autumn in some climates. Did you know that parvifolia means ‘small leaves’? Bonus! Shane selected the smallest-leaved version of this tree from his collection for us to loan.

    A person measures the width of a bonsai tree in a pot using a yellow tape measure, showing how little things can bring big things—like joy and beauty—into a wooden shed filled with garden tools and a shelf in the background.

    Shane Boyce measuring up this beautiful bonsai Chinese Elm for use in our display at the Sustainable Living Festival

    At the festival, I will be giving a presentation on an area of gardening that is quite different to bonsai. Shane is the local expert in that area, no competition there! Instead, I will be presenting on a topic very close to my heart, plants that can be both ‘productive’ and ‘ornamental’, and could also potentially encourage biodiversity in your garden. Why can’t your garden look and taste good?!

    I will be presenting my talk, ‘Good looking gardens to tickle your taste buds!‘, from12:40pm – 1:10pm in the Breakout Room at the Sustainable Living Festival next Saturday. Why should you attend my talk? Whether you’re starting from scratch or looking to plug a garden gap, I aim to provide you with inspiration and tips so that you can grow more of your own food at home. I won’t give away any more details now about what I will be talking about next weekend. You will just have to come and see me present!

    Please do let your family and friends know about the Sustainable Living Festival. For some, it might just be a life-changing experience.

    Au weekend prochain! (See you next weekend)

  • Harnessing the Sun: The art of solar passive design

    Harnessing the Sun: The art of solar passive design

    Welcome to our latest exploration into the principles of architecture, where today we are diving right into the heart of solar passive design with a focus on the sun’s pivotal role.

    Below, you will find a quote from one of the masters, accompanied by one of his paintings depicting the sun. This painting portrays the sun with a friendly face, while another suggests we need protection from it.

    Black and white drawing of a split face: one half is a snarling Medusa, the other a calm sun radiating energy—hinting at solar passive design. Text above reads in French and English about disaster and freedom.

    Le Corbusier: Medusa Soleil

    “To introduce the sun is the new and most imperative duty of the architect.”

    Le Corbusier in The Athens Charter 1933

    The Sun: Our most valuable asset

    In the heart of every home lies an untapped ally in our quest for comfort and sustainability—the sun, an ever-present source of light and warmth. At Inwardout Studio, we have always believed in the power of architecture that works with, not against, the environment. Drawing inspiration from nature’s blueprint, we design spaces that are not just buildings but sanctuaries, harmonising with the earth and its rhythms.

    The sun, a perpetual source of energy and light, offers more than just daylight. It is the cornerstone of solar passive design, a principle that guides our design ethos. It is not just about placing windows for the best view; it is about understanding the sun’s path, the local climate, and how a building can optimise these elements for thermal comfort, energy efficiency, and a smaller carbon footprint.

    Imagine a home that breathes with the seasons—cool and serene during the blistering summer heat, warm and inviting as the winter chill sets in. This vision is achievable through strategic orientation, thoughtful window placement, and materials that capture and store the sun’s warmth or shield us from its excess.

    Principles of passive solar design

    1. Orientation: The first step towards energy efficiency The journey to effective passive solar design begins with orientation. By thoughtfully positioning a building with its main windows facing north (in the southern hemisphere) or south (in the northern hemisphere), architects and building designers can capture optimal sunlight during the winter months, reducing the need for artificial heating. Similarly, incorporating eaves or other shading devices can block the harsh summer sun, keeping our homes naturally cooler.
    2. Thermal Mass: Nature’s temperature regulator Thermal mass is another cornerstone of solar passive design. Materials like concrete, brick, and stone can absorb and store heat from the sun during the day and release it slowly as temperatures drop, maintaining a stable indoor climate. Thoughtfully integrating thermal mass into floors and walls near sun-exposed areas can significantly reduce temperature fluctuations, enhancing comfort and reducing energy use.
    3. Insulation and Glazing: The invisible shields Effective insulation is paramount in passive design. It acts as a barrier, keeping warmth in during the winter and heat out during the summer. Similarly, high-performance glazing on windows can maximise natural light while minimising heat loss and gain. Together, insulation and glazing are the silent guardians of a building’s thermal comfort.
    4. Ventilation: Breathing life into buildings Strategic ventilation further embodies the essence of solar passive design. By encouraging natural air flow from cooler, shaded areas to warmer ones, buildings can effectively ‘breathe’. This not only reduces the need for mechanical cooling but also improves air quality, creating healthier spaces for us to live and work.

    In the illustration below, you can see one of our concept plans for a home in Tasmania indicating the sun’s inclination at noon on the shortest day of the year in the southern hemisphere (21st of June).

    Diagram of an energy-efficient house illustrating solar passive design, with sun angles in summer and winter, solar panels, high-performance glazing and insulation, thermal mass, and cross ventilation for optimal comfort.

    Passive solar design principles

    In the 3D renders below, you can see two of our design.

    A modern, sunlit living and dining area with large windows that harness the sun through solar passive design, featuring wooden furniture, a fireplace, plants, and two children playing on a rug near toys.
    A bright indoor corridor with large windows and several potted citrus trees lining one side, casting long shadows on the floor. Sunlight streams in, a perfect example of solar passive design that illuminates and warms the inviting space.

    Passive solar home and Hempcrete house sunroom by Inwardout Studio

    Adapting to Tasmania’s latitude

    An essential aspect of solar passive design is not just harnessing the sun’s energy but also protecting our spaces from its excess. In Tasmania, located at a latitude of approximately 42 degrees south, understanding the sun’s behaviour through the seasons is crucial for optimizing indoor comfort and energy efficiency.

    Below, you can see a sun path related to one of our designs. The house allows the sun to enter, ensuring a cosy winter afternoon.

    A sun path diagram showing a building’s floor plan at the centre, overlaid with blue and red curved lines indicating solar angles and shading patterns for passive design throughout the year. North direction is marked on the diagram.
    Modern building with large glass windows, timber panel cladding, and an angled pergola casting shadows on a concrete walkway; showcasing solar passive design beneath a blue sky with scattered clouds.

    Sun path for the winter sun lounge extension in Tasmania by Inwardout Studio

    Sun protection

    In Tasmania’s case, the angle of incidence—the angle at which the sun’s rays hit the earth—varies significantly between summer and winter. To maximise solar gain in winter, when the sun is lower in the sky, windows should be oriented towards the north (in the Southern Hemisphere) and designed to capture the low-angled winter sun. Conversely, to minimise overheating in summer, when the sun is high in the sky, shading devices like eaves, pergolas, or deciduous trees can be strategically placed to block the high summer sun while still allowing winter sunlight to penetrate.

    Calculating the perfect angle

    In determining the optimal angles for window placement and shading devices for Tasmanian homes, it’s crucial to accommodate the island’s unique solar conditions, spanning latitudes 40°S to 43.5°S. The design goal is to achieve summer shade and winter sunlight according to the sun’s varying path.

    The angle of your timber slats or shading device should be tailored to the sun’s path. A practical starting point for shading is aligning with the latitude angle, roughly 42 degrees south, to match Tasmania’s position. This principle serves as a flexible guideline, suggesting initial angles for timber slats or shading devices but advising adjustments to suit the specific local environment and solar altitude variations throughout the year.

    Embracing local latitude in design

    By embracing Tasmania’s unique latitude in our designs, we ensure that our homes and workplaces not only provide sanctuary from the elements but also leverage them to our advantage. This approach to solar passive design, tailored to the specific conditions of Tasmania, amplifies our commitment for creating spaces that are both sustainable and tuned to the natural environment.

    Landscaping with the sun, food for the plants

    At Inwardout Studio our focus does not stop at the building, we design all our landscape with the sun in mind. Calculating every corner of your block for the best outcome with your new plants.

    Below, you can view the sun diagrams from some of our landscape projects. This is the first step we undertake when commencing a new job.

    A set of four heatmaps showing total hours of sun for a building and its surroundings on 21 March, 21 June, 21 September, and 21 December—ideal for solar passive design. Colours range from blue (low sun) to red (high sun exposure).
    Four diagrams show a building’s floor plan over coloured heat maps, each map representing passive solar exposure for 21 March, 21 June, 21 September, and 21 December. Sunlight ranges from low (blue) to high (red).
    A diagram displays four shadow diagram maps over a building floor plan, each map using red, yellow, and blue to show varying percentages of light exposure across different months—demonstrating key principles of solar passive design with clear legends and labels.

    Sun diagrams for Sylvia’s Sanctuary, Hemp House garden and Perth Primary School by Inwardout Studio

    As we continue to explore and implement solar passive design principles, we invite you to join us in celebrating the sun’s power to create spaces that are not only energy efficient but also harmonious with the beautiful Tasmanian landscape. Let us embark on this journey together, designing homes that protect us from the elements while drawing strength from them.

    Thank you for reading and I hope you enjoyed this blog post. Stay tuned for more!

  • Happy New Year!

    Happy New Year!

    School playgrounds, highland homes … just what do we have up our sleeves this year? Continue reading to find out …

    We are easing ourselves back into work slowly, having taken time to catch up with family and friends. We have also found time to take some day trips around beautiful northern Tasmania, including Cataract Gorge in Launceston, where Ludovic took this photo of a Golden Everlasting (Xerochrysum bracteatum). We hope your year will be just as sunny as this native daisy makes you feel when you look at it!

    A yellow flower with green stems is shown, featuring the text "Happy New Year 2024" and "Inwardout Studio" elegantly written over the image.

    Happy New Year to you all!

    Over the holidays, I have finally got around to submitting regular observations of flora and fauna found during our outings on iNaturalist, including this image of the Golden Everlasting. iNaturalist is a citizen science platform through which naturalists, citizen scientists, and biologists can map and share observations of biodiversity across the globe. Getting into this habit is both useful in my work as an Associate Lecturer of Geography at the University of Tasmania’s School of Geography, Planning, and Spatial Sciences, and also here at Inwardout Studio designing landscapes in a more environmentally sensitive way.

    We have several new building and landscape design projects to share with you where this type of knowledge is providing extremely useful. Read on for a quick update on those projects. We will share more detailed information in due course.

    Highland home

    We are currently working on an integrated building and landscape design for an existing dwelling in Miena up on the Central Plateau. We are having to think very carefully about the planting we specify on this block given the sensitive nature of this landscape; firstly the home is located in a bushfire-prone area, and secondly, it is also located in an area of conservation significance that is home to endemic flora and fauna including the Miena cider gum (Eucalyptus gunnii subsp. divaricata) and the Miena jewel beetle (Castiarina insculpta).

    A metallic green and black beetle with yellow spots rests on small white clustered flowers, blending into the surrounding blossoms—a delightful scene to inspire a Happy New Year filled with wonder.

    The rare, endemic Castiarina insculpta (Miena jewel beetle) found feeding on Ozothamnus hookeri along ther Lake Augusta Road, Central Plateau Conservation Area, Tasmania. (Image: Nuytsia@Tas via Flickr, CC BY-NC-SA 2.0 DEED)

    According to the Department of Natural Resources and Environment Tasmania (NRE), the Miena jewel beetle occurs in the Great Lake/Lake Augusta area of the Central Plateau and has been recorded in open subalpine woodland and heath above 900 m elevation (Threatened Species Section, 2024). This beetle feeds almost exclusively on Ozothamnus hookerii, one of several species known as Kerosene Bush because of its aromatic, inflammable foliage (University of Tasmania, 2019). No prizes for guessing which plant I am already hoping to incorporate in the planting plan for this site! However, it is early days yet on this job, and before I make any such plant lists, I still have a little more research to do, and a site visit as well. Ludovic and I will probably work in a quick camping trip at the nearby yingina / Great Lake. The perks of the job!

    School playground

    This month, we are starting Stage 3 of the concept plan for a playground redesign at Perth Primary School, south of Launceston. The school would like to increase the overall area where edible produce can be grown, and to grow more native plants in general to attract fauna. They also want spaces for small group activities where the activities taking place are visible by the teachers and Teaching Assistants supervising them. And on top of the wish list is a teepee and other play equipment made from natural materials! Check out what we have proposed so far in the concept plan illustrated below, including a Lizard Lounge, a warm spot for the children to hang out, and hopefully also the blotched blue-tongue lizard (Tiliqua nigrolutea) might make a visit during the warmer months of the year.

    A detailed concept plan of a nature-themed playground, featuring labelled play zones, paths, plants, and activity areas—now with festive “Happy New Year” banners in images—plus descriptive text boxes, a key, and inspiring playground equipment ideas.

    Our concept design for the quadrangle at the front entrance of Perth Primary School in northern Tasmania.

    As you can see from the image above, we have already prepared the concept plan. What is left for us to do is to draft the construction details, planting plan and plant schedule. The construction details provide additional information enabling any contractors to build or install hardscape features, e.g. dimensions, material types, fixing/joinings, etc. The planting plan is a two-dimensional representation of the number, type and location of plants in the final design. When accompanied by the plant schedule, this information will provide the contractor responsible for implementing the design with enough detail to complete the planting satisfactorily. The plant schedule is a list of the plants specified in the planting plan, including their general location, botanical name, common name, height and width at maturity, quantity required and recommended purchase size. I am currently working to finalise the planting plan and plant schedule for this concept, whilst Ludovic is finalising the construction details, as is our norm here in our office.

    I just love this part of the job, i.e. researching and specifying plants. As I do this for the primary school concept, I am paying special attention to locally native species, in response to student and teacher requests. However, the unique microclimates now found within this quadrangle (it is covered by large shade clothes and walkways) mean that I have to search a little more widely for plants that can tolerate site conditions. It is not always possible to plant indigenous plants on locations that have been highly modified since European settlement and colonisation. Sometimes native cultivars can be useful, so long as they do not become weedy themselves, displacing threatened indigenous species – so think carefully before you buy such plant varieties if your garden is located close to an environmentally sensitive landscape.

    2024 Tamar NRM Sustainable Living Festival

    Curious about what we do and how we might help you with your building and/or landscape project? Feel free to call or drop us a line. If you prefer to speak face to face, why not come along and have a chat with us at our display at the 2024 Tamar NRM Sustainable Living Festival in Launceston. Book Saturday 2 March 2024 at the Tramshed in Inveresk into your diary now. We are really looking forward to this festival, although we know from experience that putting a display together can require a lot of effort. And festival days are so busy themselves with bump in, showtime and then bump out. Hopefully, we will have enough energy after the festival concludes to take advantage of MONA FOMA’s free concert at Cataract Gorge the same day featuring TISM, yes I am not kidding you. This is serious mum!

    Until the next time …

    A bientot!

    References

    Threatened Species Section. (2024, January 19). Miena Jewel Beetle (Castiarina insculpta): Species Management Profile for Tasmania’s Threatened Species Link. Department of Natural Resources and Environment Tasmania. Retrieved January 19, 2024, from https://www.threatenedspecieslink.tas.gov.au/Pages/Miena-Jewel-Beetle.aspx

    University of Tasmania. (2019). Ozothamnus hookerii. Key to Tasmanian Vascular Plants. Retrieved January 20, 2024, from https://www.utas.edu.au/dicotkey/dicotkey/AST/gnaph/sO_hookeri.htm

    #happynewyear #happynewyear2024 #northerntasmania #tasmania #discovertasmania #design #buildingdesign #landscapedesign #sustainableliving #nativeplants #daisy #daisies #flower #flowerphotography #growyourownfood #kitchengarden #schoolgardens #schoolgarden #gardening #kidsgardening #playground

  • Hemp: Houses that breathe so you can too

    Hemp: Houses that breathe so you can too

    Why should you construct your next home out of hempcrete? And how can Inwardout Studio help you to do that?

    As a building designer, I am always looking for ways to create beautiful, functional and sustainable spaces for our clients. That is why I was intrigued by the idea of using hempcrete for one of our upcoming projects. Read on to learn about my experience using this building material in our design practice, and to find out how it could benefit your build too.

    What is hempcrete?

    Hempcrete is a natural composite made of hemp hurd (the woody core of the hemp plant), lime binder and water. Hemp has many advantages over conventional materials as it is:

    • Carbon negative, meaning it absorbs more carbon dioxide than it emits during its life cycle,
    • Fire resistant, termite resistant and mould resistant,
    • Breathable, allowing moisture to escape and preventing condensation and dampness,
    • Durable, flexible and recyclable, and
    • Possesses excellent thermal and acoustic insulation properties, creating a comfortable and healthy indoor environment.
    A close-up view of a rough, textured beige hempcrete wall surface, showing subtle horizontal lines and variations in colour and texture.
    A close-up view of a rough, textured beige hempcrete wall surface, showing subtle horizontal lines and variations in colour and texture.

    Hempcrete wall close up, showing the hemp finish.

    Hempcrete has been used for thousands of years in various countries. However, the use of hemp is still relatively new in Australia. However, I believe it has great potential to become a mainstream building material in the future, especially as we face the challenges of climate change and resource depletion.

    How did I discover hempcrete?

    I first learned about hempcrete when I was working on a garden design project for a hempcrete house in Westbury, Tasmania. The owners of the house, Sean and Mandy, are a couple who are passionate about sharing their experience of building their own eco-friendly home.

    I was inspired by Sean and Mandy’s story and decided to learn more about hempcrete. I helped Sean on a working bee one afternoon, mixing and temping the hemp for the house walls, which proved to be an invaluable learning experience.

    A construction worker in an orange safety vest kneels on the floor of a partially built, sustainable building. Nearby are bags of materials, buckets, a workbench, and a yellow cement mixer inside the unfinished structure.
    Two metal ladders stand inside a partially constructed, sustainable building with exposed ceiling beams and an unfinished wall. A window opening lets in light, and a shop vacuum rests on the dusty floor—an early stage of creating breathable homes.

    At Sean and Mandy’s house during the hempcrete wall working bee .

    This home’s beauty and simplicity continues to inspire me. The hempcrete walls have a natural texture and colour that blends in so well with the surrounding landscape. The house is warm in winter and cool in summer.

    If you would like to know more about Sean and Mandy’s house-building journey, read their blog. Or visit the house yourself! This couple organise regular eco-tours of their house and garden (the latter which we designed!).

    The Campbell Town Hemp House

    That is why I am excited when I was offered the opportunity to design a hempcrete house for one of my clients in Tasmania. The project is a new build on a rural property. The clients want to create a modern and energy-efficient home that will blend in with the natural surroundings and reflect their commitment to environmental sustainability.

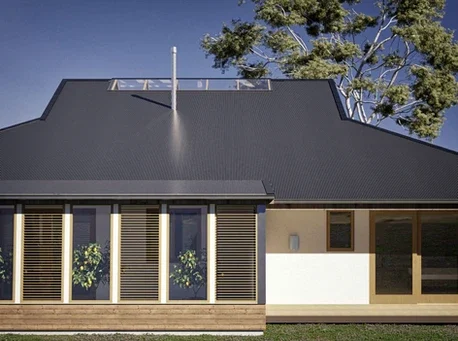
    A modern, single-storey hemp house with a metal roof and solar panel windows in a rural setting, featuring a small porch, outdoor chairs, a water tank, and surrounded by grass under a clear blue sky—perfect for healthy living.
    Modern house with a dark sloped metal roof, large windows with wooden shutters, and a light timber exterior. Designed as a breathable home, it sits beneath a clear blue sky with a tall tree partially visible behind the house.

    3D renders of our design showing the eastern facade (left), and the northern facade with the sun room (right).

    This design includes the following features:

    • Combination of timber framing and hempcrete infill for the walls to provide beautiful finishes
    • Single-storey layout with fully accessible visitor accommodation
    • Charging spot for electric vehicles
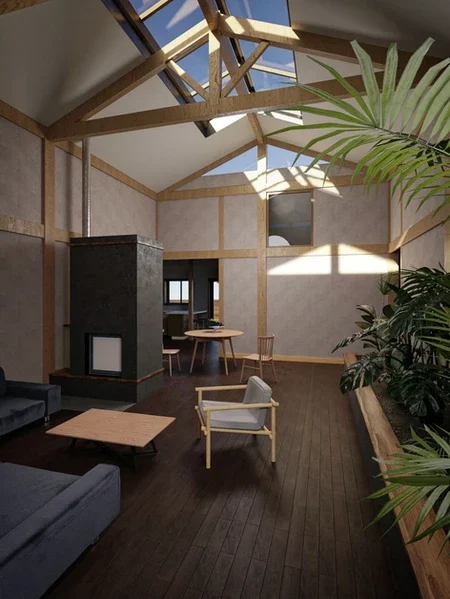
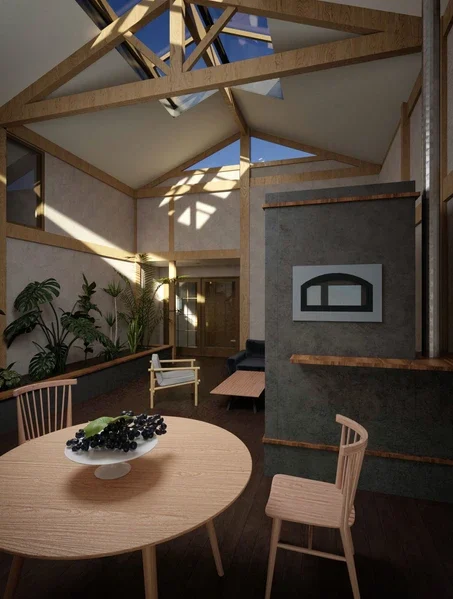
    • Central living area with an indoor garden to bring nature inside
    • Masonry heater place in the centre of the house for a consistent heat during winter
    • Sunroom along the north facade to provide solar gain in winter, with louvres to let the air flow into the house during summer
    • North-facing orientation to maximize solar access and natural light
    • Sloped roof with skylights to enhance ventilation and daylighting
    • Timber floor finish on timber batten for more flexibility (and they feel much better on your knees!)
    • Concrete slab to provide thermal mass, laid over pods made of recycled plastic (much better than the polystyrene ones)
    • Rainwater tank for water supply to the house and veggie garden

    NB. The existing shed on this property was recently updated to include solar panels to provide for this household’s electricity needs.

    Modern living room with high ceilings, skylights, exposed wooden beams, dark wood floors, a fireplace, minimalist furniture, and large indoor plants along one wall—perfect for those who appreciate sustainable building and breathable homes.
    A modern, sunlit living and dining area with wooden beams, large windows, skylights, plants, a wooden table with chairs, a bowl of grapes, and minimalist furniture—showcasing the beauty of sustainable construction and breathable homes.

    3D renders of the centre space showing the masonry heater and the indoor garden.

    Wall Composition: In this project, the wall composition is 90mm of hempcrete on one side, a 90mm timber stud in the middle, and another 90mm of hempcrete on the other side. There is a 10 mm lime render in the outside and inside. It is very important to use a breathable finish for the hemp wall. This design provides both insulation and structural support. The R value of this wall is R3.0.

    Challenges and rewards of designing a hempcrete house?

    Designing a hempcrete house is a rewarding experience for me. I am learning a lot about this innovative material and how to use it effectively. I also enjoy collaborating with the clients, the builder, the Hemp Masonry Company, and other professionals involved in this project. We are lucky here in Tasmania to have a company which grows and processes the hemp for construction, X-Hemp is one of only a small handful of cannabis fibre processing mills operating in Australia, and they claim to be the only 100% female-owned and run hemp facility in the world.

    Designing a hempcrete house also had some challenges. One of them was finding suitable contractors who were familiar with hempcrete construction. Hempcrete is still a relatively new material in Australia, so not many builders have experience working with it. Fortunately, I work closely with an experienced builder in hemp building for this project. Another challenge is dealing with the regulations and approvals for building with hempcrete. Hempcrete is not yet recognised as a standard building material in Australia, so it requires special performance solutions. This can cause delays and extra costs for any project. At this stage, I am still in the process of gaining building approval to ensure compliance with the relevant codes and standards. I will keep you informed of further developments in this space.

    Future plans for designing with hempcrete?

    Designing a hempcrete house is an exciting journey for me. I am proud of the outcome and happy with the feedback from the client. I think hempcrete is an amazing material that has great potential for creating sustainable and beautiful homes.

    I am really looking forward to designing more hempcrete projects in the future. I want to explore different ways of using hempcrete for different types of buildings and contexts. I also want to share my knowledge and experience with other designers and builders who are interested in hempcrete.

    If you want to know more about hempcrete or our work, please visit our website Inwardout Studio. You can also follow us on Facebook and Instagram for updates and inspiration.

    Thank you for reading and I hope you enjoyed this blog post. Stay tuned for more!

    Want more information about hemp?

    For more information about constructing houses made of hemp in Australia, visit the Australian Government’s YourHome website. See also this hemp-themed edition of Sanctuary.

    #hempbuilding #hempcrete #hemp #buildingdesign #hempcretehouse

  • Looking forward to 2021

    Looking forward to 2021

    It would be an understatement to say that many people are glad to see the back of 2020. The COVID-19 pandemic has caused so much disruption to our lives. Living in Tasmania however, we have mostly been able to escape the worst impacts of this virus (fingers crossed). This means we were fortunate enough to be able to travel around this beautiful state over the festive season, whilst other people around the globe had to stay mostly indoors. A healthy dose of nature is always restorative, especially camping in the beautiful Southwest National Park (aka “The end of the earth”).

    Two people stand on a rocky shore by the water under a cloudy sky. Overlaying text reads: Here’s looking at you! 2021 Bonne année Inwardout Studio with geometric shapes over the people.

    Bonne année is French for “Happy New Year” 🙂

    Last week, we stayed in Cockle Creek, Australia’s southernmost point accessible by road and the start (or end) of the multi-day South Coast Track. This area is the homeland of the Lyluequonny Aboriginal people, and the location of a French expedition in 1792 and 1793 led by Bruni D’Entrecasteaux, hence the name Recherche Bay. British settlement and whaling, timber and coal industries soon followed the French. These days the area is visited by keen campers and kayakers as well as enthusiastic hikers. Well worth a visit! We came back relaxed and ready to take on the new year.

    Why is nature so restorative and how can it be incorporated into building and landscape design? If you would like to know more, read my article published in the March 2020 edition of Hort Journal Australia (see below). For that article, I interviewed two well-known proponents of biophilic design, Dr Dominique Hes and Dr Jana Soderland, just before the COVID-19 pandemic took off.

    A magazine page titled The best of biophilic design features a green and white header, text in columns, and a light green text box highlighting a quotation about the biophilia hypothesis. No images or photographs are present.
    A magazine page features articles and images highlighting biophilic design, including a lush rooftop garden and a hospital koi pond, along with company logos and contact details for biophilic design specialists.

    Whilst contemplative about the future, we are also excited to see what opportunities this year may bring. Re-reading my article makes me think about how plants may potentially be used both indoors and outdoors to facilitate physical distancing, as well as providing all the other great benefits they already do.

    Anyway, food for thought. You will be hearing more from us on these and other topics in the near future.

    In the meantime, stay safe everyone.

    A bientôt!

    #buildingdesign #landscapedesign #horticulture #interiorplantscapes #indoorplants #biophilia #biophilicdesign #tasmania #australia #staysafeeveryone #happynewyear2021